
Just Listed
Address
73 Old Mill Road, Sanford, ME
Price
$ 449,000
Property Attributes
- MLS#5111674
- TypeSingle Family
- Listing Status Active
- CountyYORK
- CitySanford
- AreaYork
- Zip04073
- StyleRanch
- Year Built1967
- Price$ 449,000
- Bedrooms3
- Full Bathrooms2
- Half Bathrooms0
- Sqr Footage1760
- Lot Size1.05 Acres
Data Source:
PrimeMLS
Property Description
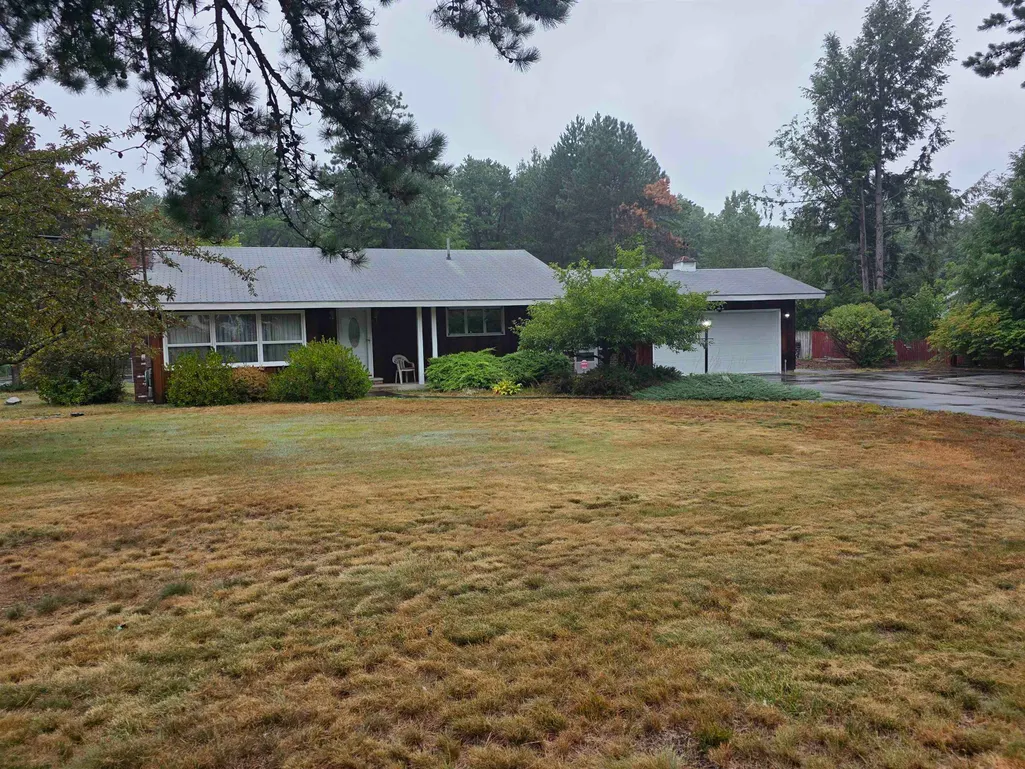
This home truly represents the American Dream Come True⦠Back in the late 1960s, a young man wanted to move his growing family to a larger home with more land. He saved his money and purchased a lot â a bit over an acre â in Sanford â not far from the current high school complex. In order to curtail expenses, he learned masonry, carpentry, electrical and plumbing. Further, he researched about siding materials at the local library and after seeing a home built by another resident, using California Redwood, he decided to use this material for his home. He even changed to working on third shift, in order to be able to realize his dream! The result is this beautiful home! With single-floor living, a direct entry two-car garage, three bedrooms, two full baths, a fireplace in the living room, and family room and additional full kitchen in the basement, the possibilities are endless. Being an avid tennis player, the owner built a tennis court in the back yard! He even added a covered patio and adjacent cook-out area, so family and friends could enjoy the outdoors. There are extensive plantings and landscaping throughout the yard â front and back, storage sheds and incredible opportunities for the discerning buyer. In the event that tennis is not your game, the court could easily be transformed into three pickle-ball courts! So plan to visit this home, within easy walking distance from shopping and restaurants. Less than ten miles from the Maine Turnpike for an easy commute, north or south and fifteen minutes either from area lakes or ocean beaches, and less than ten minutes from the local 18-hole golf course â this home offers so much.
| Price History | |
|---|---|
| 9/26/2026 | Listed $449,000 |
General Features
| Road Frontage | Yes |
|---|---|
| Sewer | Public |
| Heating | Baseboard,Hot Water |
| Cooling | None |
| Utilities | Cable Available |
| Roof | Asphalt Shingle |
| Appliances | Dishwasher,Dryer,Electric Range,Refrigerator,Washer |
| Garage | Yes |
| Flood Zone | No |
| Zoning | Residential |
| Full Baths | 2 |
| Bathrooms | 2 |
| Year Built | 1967 |
| Electric | Circuit Breaker(s) |
| Style | Ranch |
| Stories Count | 1 |
| Type | Single Family |
| Block | 000 |
| Property Condition | Existing |
| Tax Year | 2025 |
| Covenants | No |
| Construction Materials | Wood Frame,Wood Siding |
| Directions | From Min Street,turn onto Old Mill Road - follow to #73,on right. Sign on property |
| City | Sanford |
| Property Class | Residential |
| Seasonal | No |
| Price Per Sq Ft Total AG | 374.17 |
| Last Updated | 09/27/2026 07:03:19 |
Interior Features
| Basement Description | Bulkhead,Full,Interior Access,Partially Finished |
|---|---|
| Basement | Yes |
| Beds | 3 |
| Total Rooms | 10 |
| Room 1 Level | 1 |
| Internet | DSL Available,High Speed Intrnt Avail |
| Total Finished Area | 1760 |
| Rooms: Level B | Level B: Full Bathroom,Level B: Family Room |
| Rooms: Level 1 | Level 1: Bedroom,Level 1: Breezeway,Level 1: Full Bathroom,Level 1: Dining Room,Level 1: Kitchen,Level 1: Living Room,Level 1: Primary Bedroom |
| Room 9 Type | Bathroom Full |
| Room 9 Level | 1 |
| Room 8 Type | Family Room |
| Room 8 Level | Basement |
| Room 7 Type | Breezeway |
| Room 7 Level | 1 |
| Room 6 Type | Bedroom |
| Room 6 Level | 1 |
| Room 5 Type | Bedroom |
| Room 5 Level | 1 |
| Room 4 Type | Primary Bedroom |
| Room 4 Level | 1 |
| Room 3 Type | Kitchen |
| Room 3 Level | 1 |
| Room 2 Type | Dining Room |
| Room 2 Level | 1 |
| Room 10 Type | Bathroom Full |
| Room 10 Level | Basement |
| Room 1 Type | Living Room |
| Basement Access Type | Interior |
Exterior Features
| Lot Features | Landscaped,Level |
|---|---|
| Driveway | Paved |
| Lot Size Area | 1.05 |
| Water Source | Public |
| Garage Capacity | 2 |
| Foundation | Concrete,Poured Concrete |
| Lot | 60 |
| Color | Natural |
| Road Frontage Length | 153 |
| Road Frontage Type | Paved,Public |
| Surveyed | Unknown |
| Lot Size Square Feet | 45738 |
Amenities
- Foreclosure
- Views
- Short Sale
- New Construction
- Adult 55+
- Lease To Own
- No HOA Fees
- Furnished
- Primary On Main
- Air Conditioning
- Seller Finance
- Green
- Fixer Upper
- Horse
- Golf
- Fireplace
- Deck
- Garage
- Basement
- Pool
Property vs Single Family Average in 04073
Statistics provided by Inside Real Estate
Price
Year Built
 Copyright 2026 PrimeMLS. All rights reserved. This information is deemed reliable, but not guaranteed. The data relating to real estate displayed on
this Site comes in part from the IDX Program of PrimeMLS. The information
being provided is for consumers' personal, non-commercial use and may
not be used for any purpose other than to identify prospective properties
consumers may be interested in purchasing. Data last updated September 26, 2026 9:35 PM UTC
Copyright 2026 PrimeMLS. All rights reserved. This information is deemed reliable, but not guaranteed. The data relating to real estate displayed on
this Site comes in part from the IDX Program of PrimeMLS. The information
being provided is for consumers' personal, non-commercial use and may
not be used for any purpose other than to identify prospective properties
consumers may be interested in purchasing. Data last updated September 26, 2026 9:35 PM UTC
