
Address
25 Court Street, Montpelier, VT
Price
$ 325,000
Property Attributes
- MLS#5111729
- TypeSingle Family
- Listing Status Active
- CountyWASHINGTON
- CityMontpelier
- AreaWashington
- Zip05602
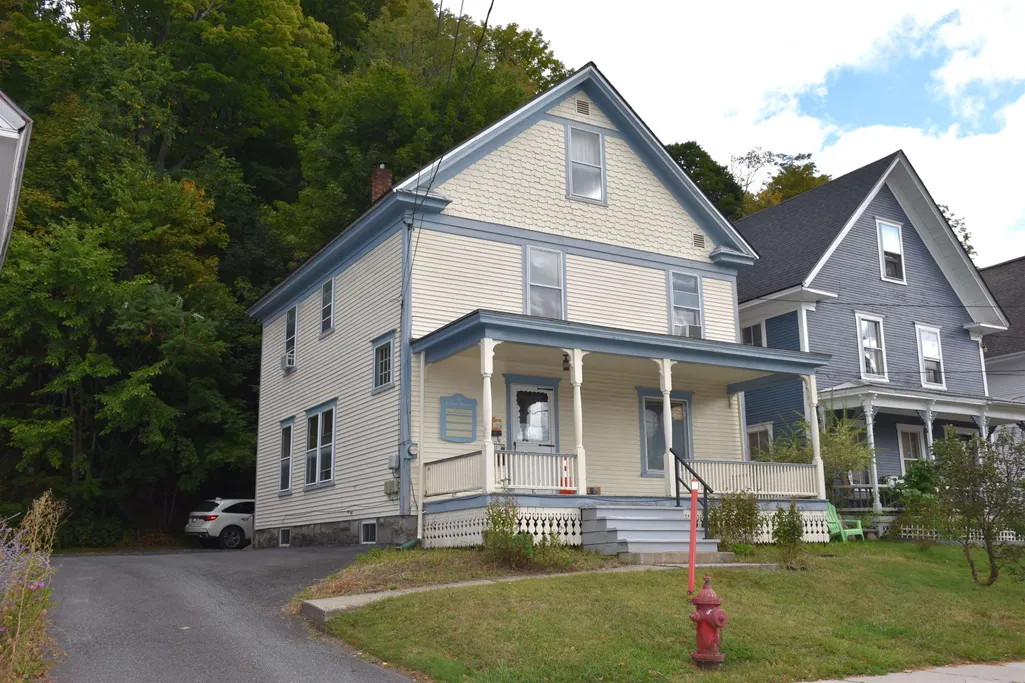
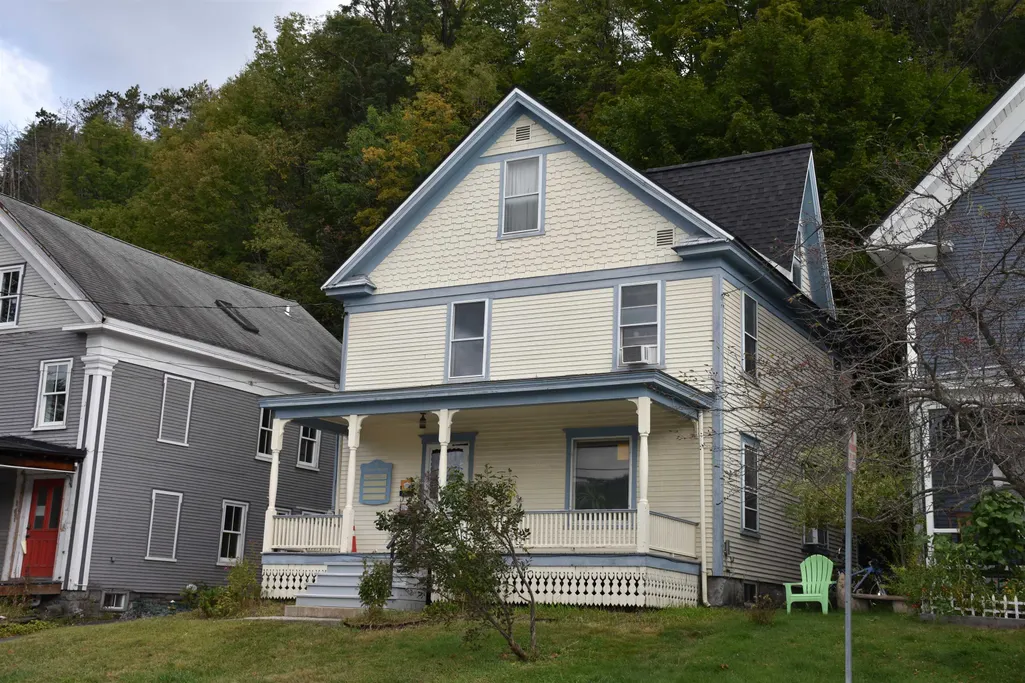
- StyleHistoric Vintage,New Englander
- Year Built1905
- Price$ 325,000
- Bedrooms3
- Full Bathrooms1
- Half Bathrooms1
- Sqr Footage1560
- Lot Size0.11 Acres
Data Source:
PrimeMLS
Property Description
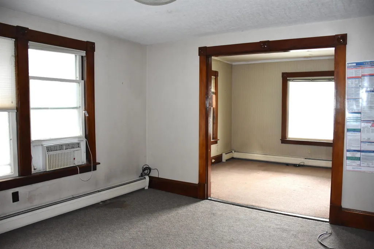
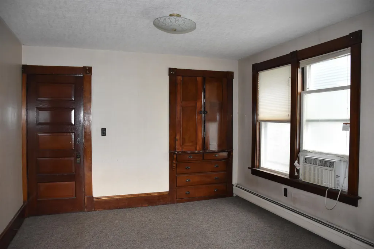
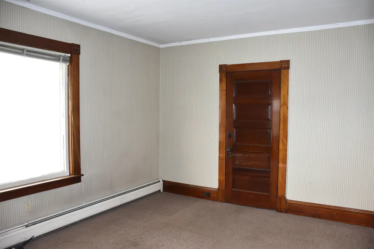
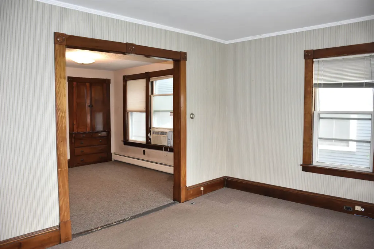
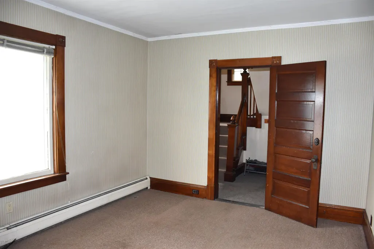
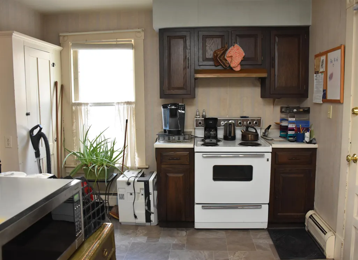
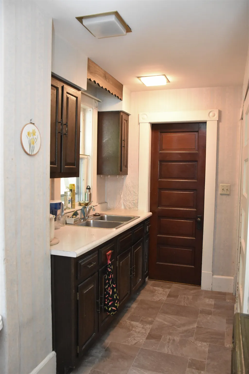
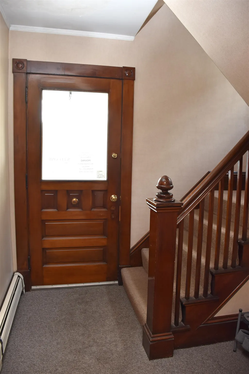
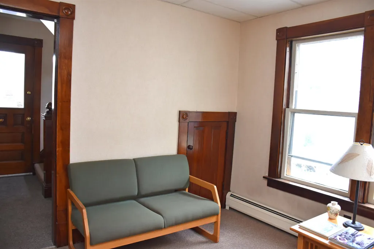
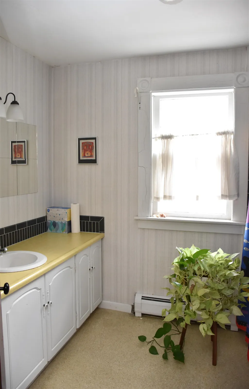
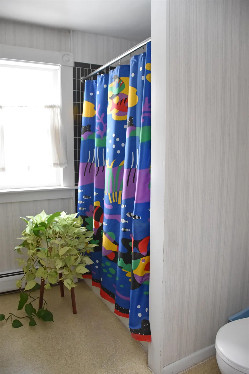
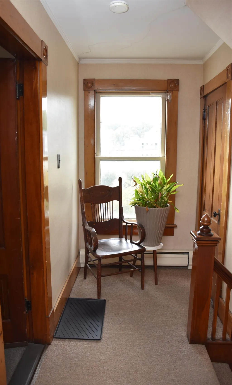
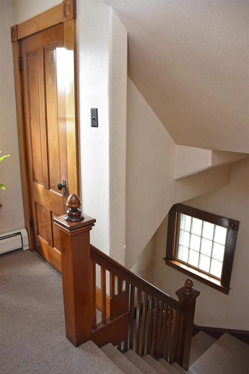
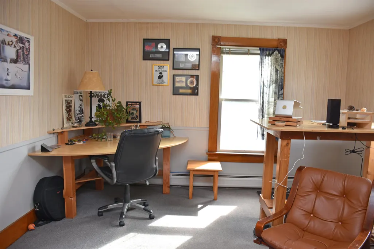
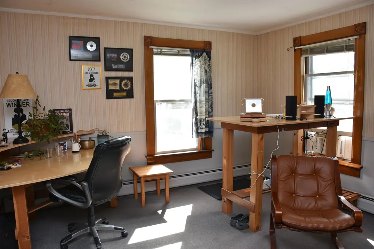
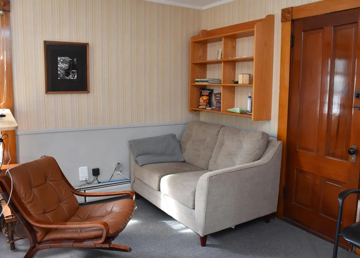
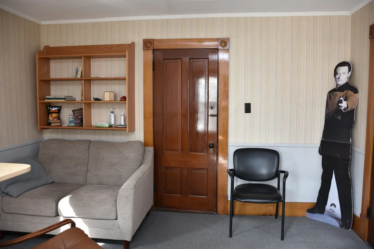
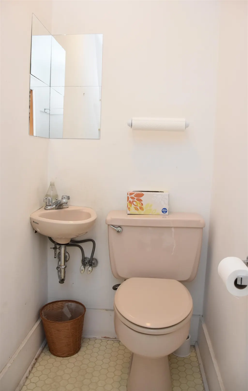
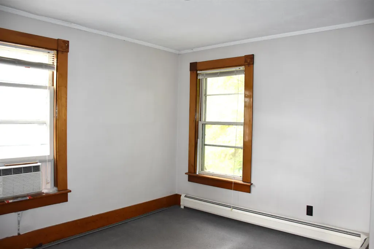
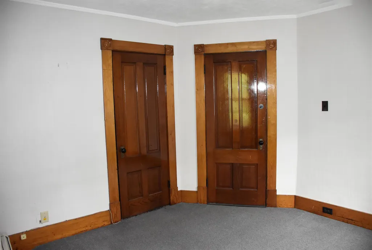
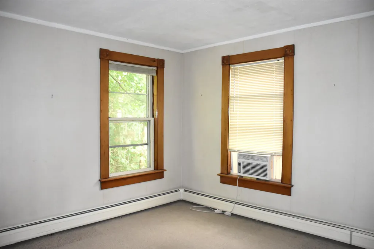
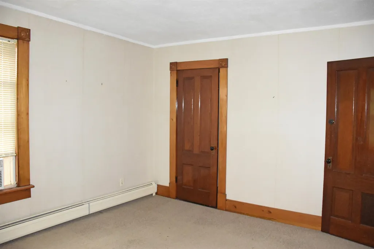
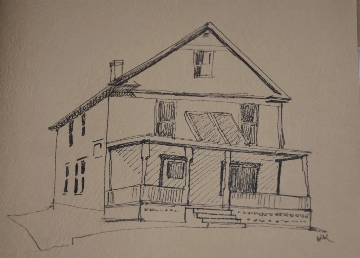
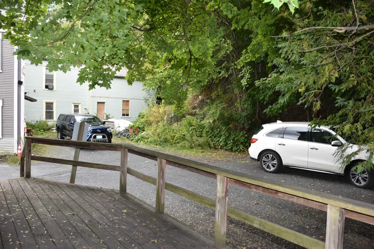
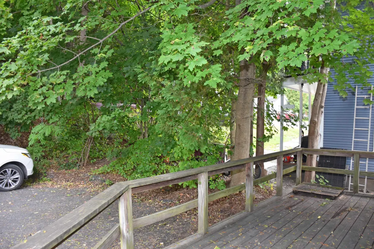
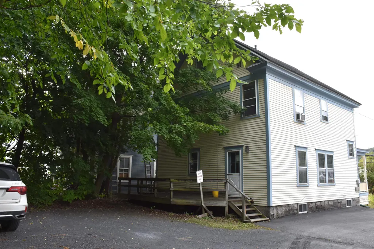
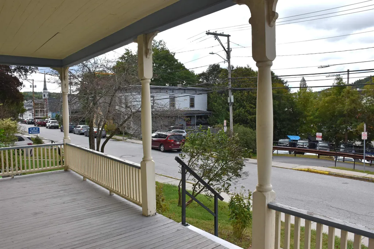
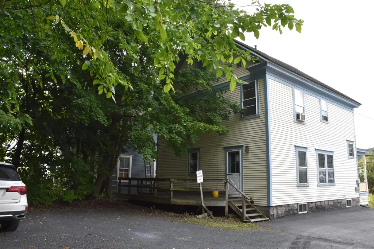
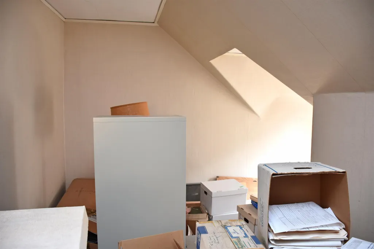
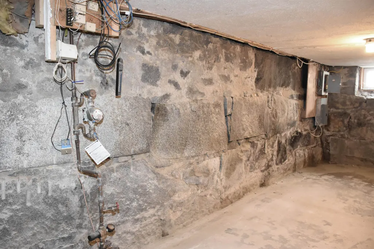
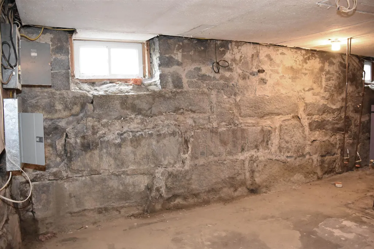
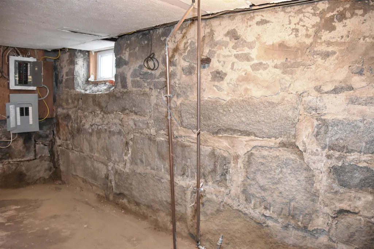
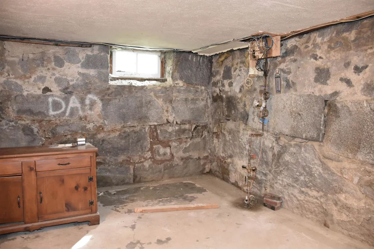
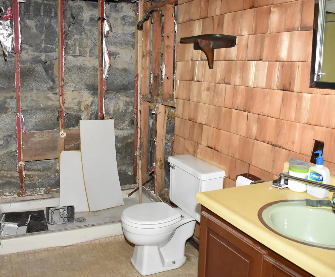
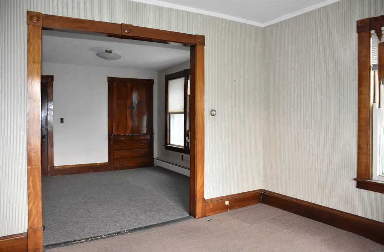
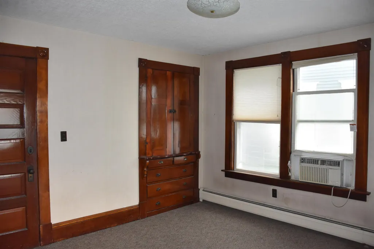
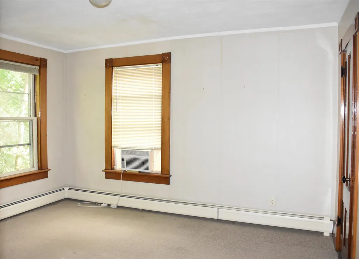
A Rare Opportunity - Downtown Montpelier location that is NOT in the flood plain. If your goal is to locate yourself within a stone's throw of the Downtown and/or Civic District, a look at this charming property should be on your itinerary! Owners have used the property as an office for their professional service. However, when the property was purchased in 1984, the property was a residence. Mixed Use zoning district allows for a variety of permitted and conditional uses, which may require a change of use permit to implement your plans. The measurements provided for the various rooms are matched up to what their use would have been as a dwelling. (The room for the "living room" is currently used as a conference room; The 3 measurements for "bedrooms" are private offices, etc.) Kitchen with butler's pantry. Full bath plus a private 1/2 bath off one of the "bedrooms". Walk up third level is unheated storage divided into 2 rooms and hallway. Basement is mostly unfinished with a half bath. Shared driveway leads to a private parking lot for 3 cars plus another seasonal space or two for small, intentionally parked vehicles, up against the building, under the drip line. The Court Street neighborhood is primarily developed with modest, historic homes, some of which have been converted to office or multi-unit buildings. Road frontage is estimated.
| Elementary School | Middle School | High School |
|---|---|---|
| Union Elementary School | Main Street Middle School | Montpelier High School |
| Price History | |
|---|---|
| 9/28/2026 | Listed $325,000 |
General Features
| Road Frontage | Yes |
|---|---|
| Sewer | Public |
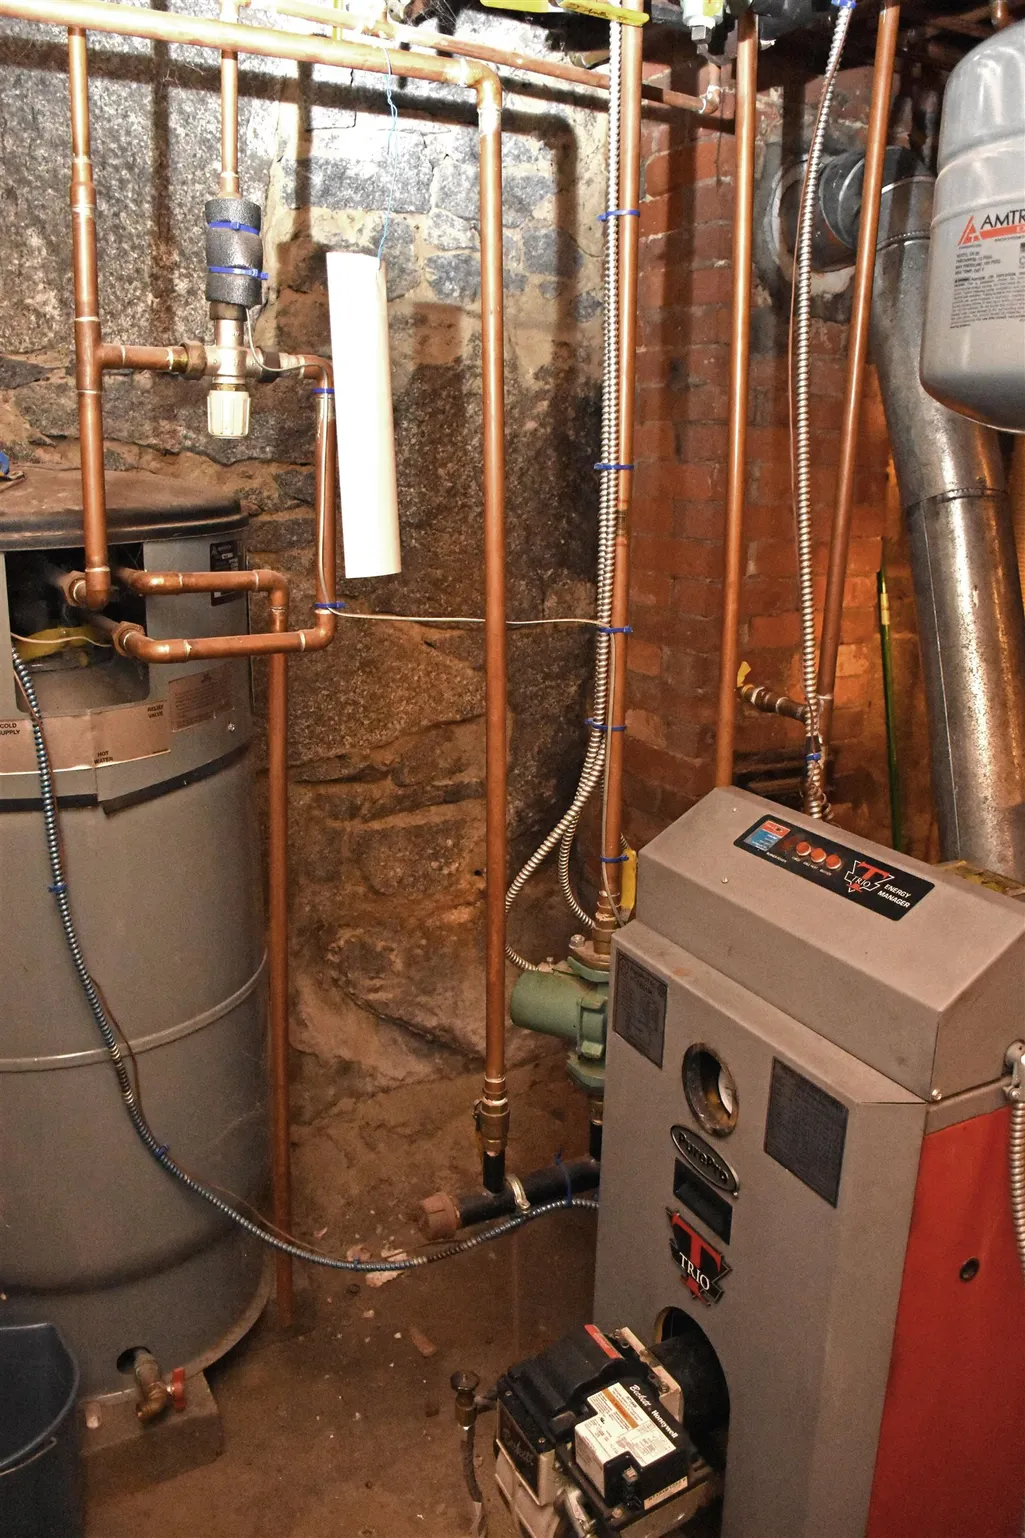
| Heating | Oil,Baseboard,Hot Water,Boiler |
| Cooling | Other |
| Utilities | Cable Available,Telephone Available |
| Possession | At Closing,Other |
| Roof | Asphalt Shingle |
| Appliances | Disposal,Other,Electric Range,Refrigerator |
| Easements | Yes |
| Pets Allowed | Yes |
| Garage | No |
| Flood Zone | No |
| Zoning | Mixed Use Residential |
| Restrictions | Other - See Remarks |
| Full Baths | 1 |
| Half Baths | 1 |
| Bathrooms | 2 |
| Year Built | 1905 |
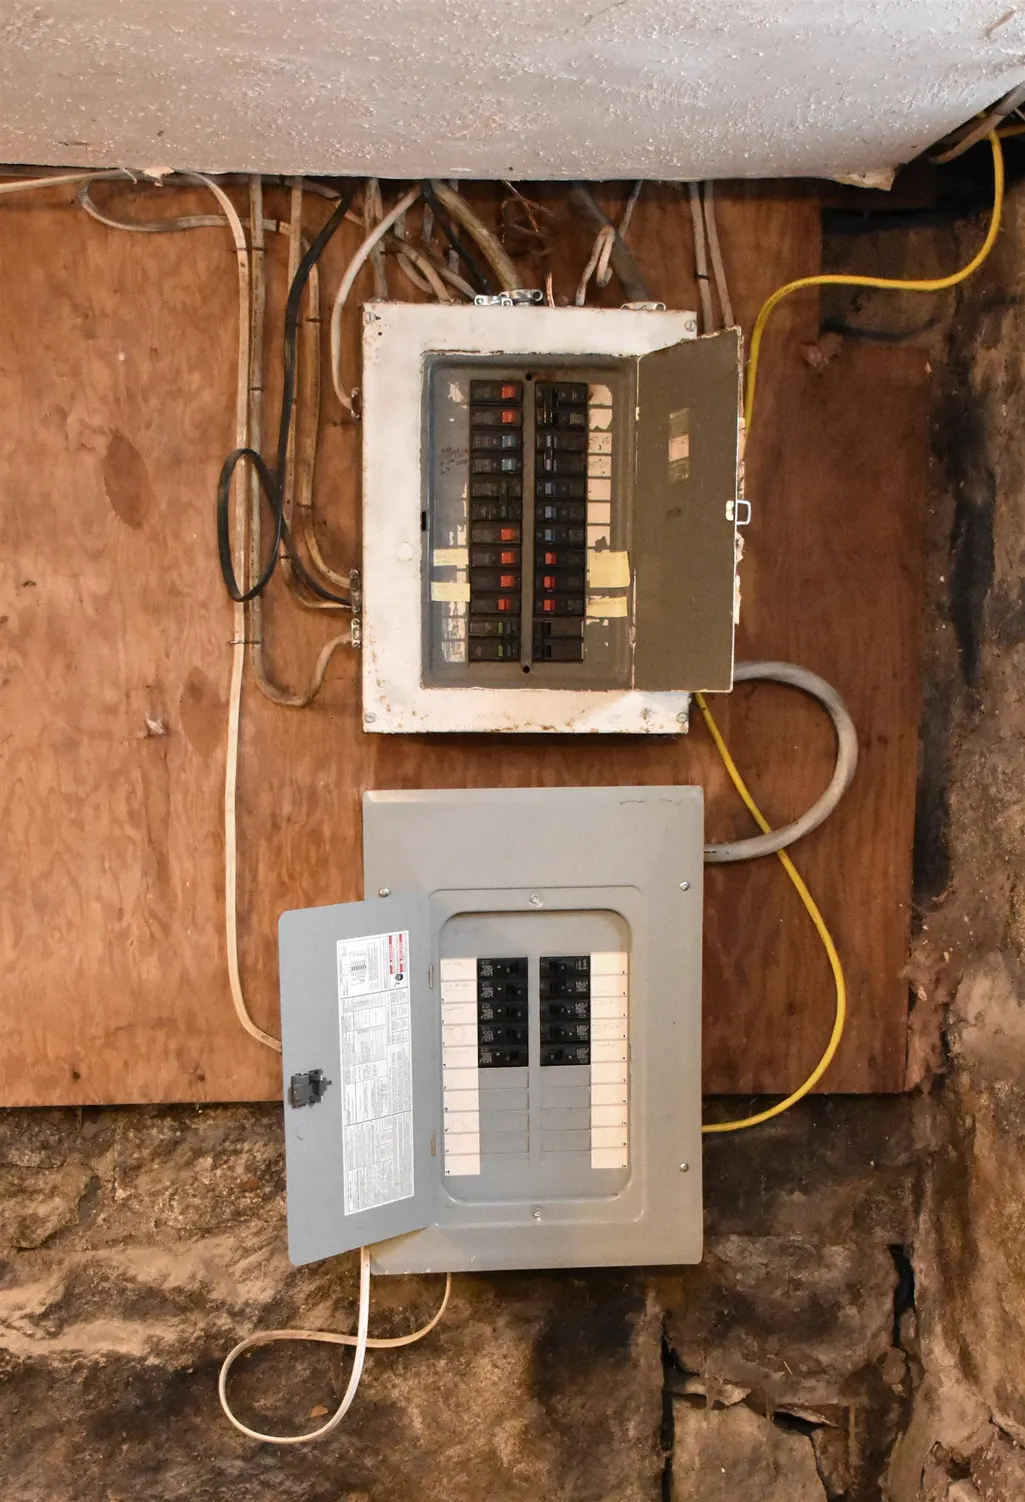
| Electric | Circuit Breaker(s),On-Site |
| Style | Historic Vintage,New Englander |
| Stories Count | 2 |
| Tax Rate | 2.49 |
| Type | Single Family |
| Documents Available | Aerials,Deed,Property Disclosure,Tax Map |
| Property Condition | Existing |
| Assessment Amount | 314400 |
| Accessibility Features | Low Pile Carpet,Paved Parking |
| Possible Use | Other,Residential |
| Tax Year | 2026 |
| Fuel Company | Irving Oil |
| Electric Company | Green Mountain Power Corp |
| Covenants | No |
| Construction Materials | Clapboard Exterior,Wood Exterior |
| Directions | Roughly 0.2 miles East of the Vermont Capitol building. |
| High School | Montpelier High School |
| City | Montpelier |
| Property Class | Residential |
| Other Equipment | Window AC |
| Rental Amount | 400 |
| School District | Montpelier School District |
| Seasonal | No |
| Elementary School | Union Elementary School |
| Middle School | Main Street Middle School |
| DOM | 14 |
| Price Per Sq Ft Total AG | 208.33 |
| Last Updated | 09/28/2026 05:28:50 |
Interior Features
| Basement Description | Unfinished |
|---|---|
| Interior Amenities | Dining Area,Natural Light,Natural Woodwork,Walk-in Pantry,Walkup Attic |
| Basement | Yes |
| Flooring | Carpet,Softwood,Vinyl |
| Beds | 3 |
| Total Rooms | 7 |
| Total Number of Units | 1 |
| Room 1 Level | 2 |
| Internet | High Speed Intrnt Avail |
| Total Finished Area | 1560 |
| Rooms: Level 3 | Level 3: Other |
| Rooms: Level 2 | Level 2: Bedroom,Level 2: Full Bathroom,Level 2: 1/2 Bathroom |
| Rooms: Level 1 | Level 1: Den,Level 1: Dining Room,Level 1: Foyer,Level 1: Kitchen,Level 1: Living Room |
| Room 9 Type | Bedroom |
| Room 9 Level | 2 |
| Room 9 Dimensions | 13'6x12'2 |
| Room 8 Type | Bedroom |
| Room 8 Level | 2 |
| Room 8 Dimensions | 12'7x10'9 |
| Room 7 Type | Bedroom |
| Room 7 Level | 2 |
| Room 7 Dimensions | 10'11x11'4 |
| Room 6 Type | Foyer |
| Room 6 Level | 1 |
| Room 6 Dimensions | 4'3x6'11+3'9x3'6 |
| Room 5 Type | Dining Room |
| Room 5 Level | 1 |
| Room 5 Dimensions | 11'8x12' |
| Room 4 Type | Living Room |
| Room 4 Level | 1 |
| Room 4 Dimensions | 11'x14'7 |
| Room 3 Type | Kitchen |
| Room 3 Level | 1 |
| Room 3 Dimensions | 10'2x10'+6'11x5'7 |
| Room 2 Type | Bathroom Half |
| Room 2 Level | 2 |
| Room 12 Type | Den |
| Room 12 Level | 1 |
| Room 12 Dimensions | 10'x10'4 |
| Room 11 Type | Other |
| Room 11 Level | 3 |
| Room 11 Dimensions | 11'9x8'5+13'x4'11 |
| Room 10 Type | Other |
| Room 10 Level | 3 |
| Room 10 Dimensions | 11'5x10'4 |
| Room 1 Type | Bathroom Full |
| Room 1 Dimensions | 8'8x7'2 |
| Basement Access Type | Interior |
Exterior Features
| Lot Features | City Lot,Sidewalks,In Town,Near Paths,Near Shopping,Near Public Transport |
|---|---|
| Exterior Amenities | Deck,Covered Porch |
| Driveway | Common/Shared,Paved,Right-Of-Way (ROW) |
| Lot Size Area | 0.11 |
| Water Source | Metered,Public |
| Parking Features | Driveway,Off Street,Parking Spaces 3 |
| Foundation | Granite |
| Lot | 026-015 |
| Color | Ivory |
| Road Frontage Length | 45 |
| Road Frontage Type | Public Maintained Road |
| Surveyed | Unknown |
| Lot Size Square Feet | 4792 |
Amenities
- Foreclosure
- Views
- Short Sale
- New Construction
- Adult 55+
- Lease To Own
- No HOA Fees
- Furnished
- Primary On Main
- Air Conditioning
- Seller Finance
- Green
- Fixer Upper
- Horse
- Golf
- Fireplace
- Deck
- Garage
- Basement
- Pool
Property vs Single Family Average in 05602
Statistics provided by Inside Real Estate
Price
Year Built
 Copyright 2026 PrimeMLS. All rights reserved. This information is deemed reliable, but not guaranteed. The data relating to real estate displayed on
this Site comes in part from the IDX Program of PrimeMLS. The information
being provided is for consumers' personal, non-commercial use and may
not be used for any purpose other than to identify prospective properties
consumers may be interested in purchasing. Data last updated September 27, 2026 2:53 PM UTC
Copyright 2026 PrimeMLS. All rights reserved. This information is deemed reliable, but not guaranteed. The data relating to real estate displayed on
this Site comes in part from the IDX Program of PrimeMLS. The information
being provided is for consumers' personal, non-commercial use and may
not be used for any purpose other than to identify prospective properties
consumers may be interested in purchasing. Data last updated September 27, 2026 2:53 PM UTC
